
For Lease · Joshua Creek, Oakville
Welcome to
Craigleith Road
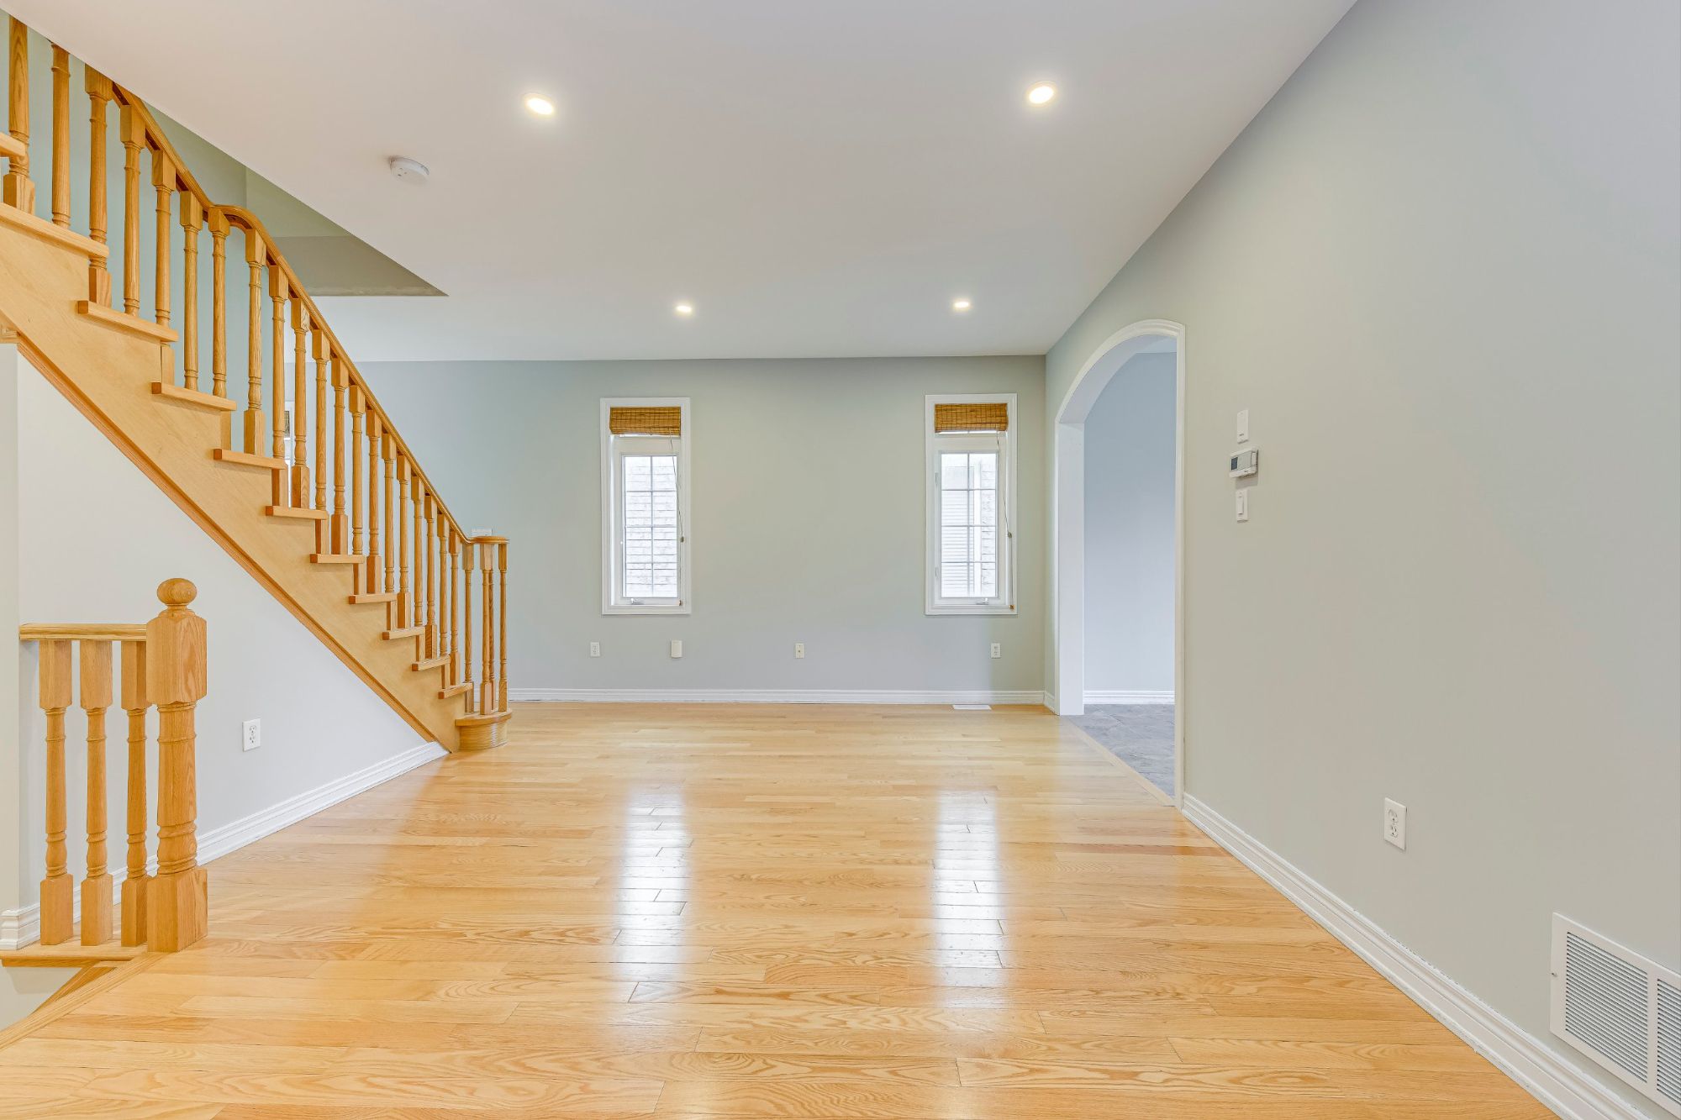
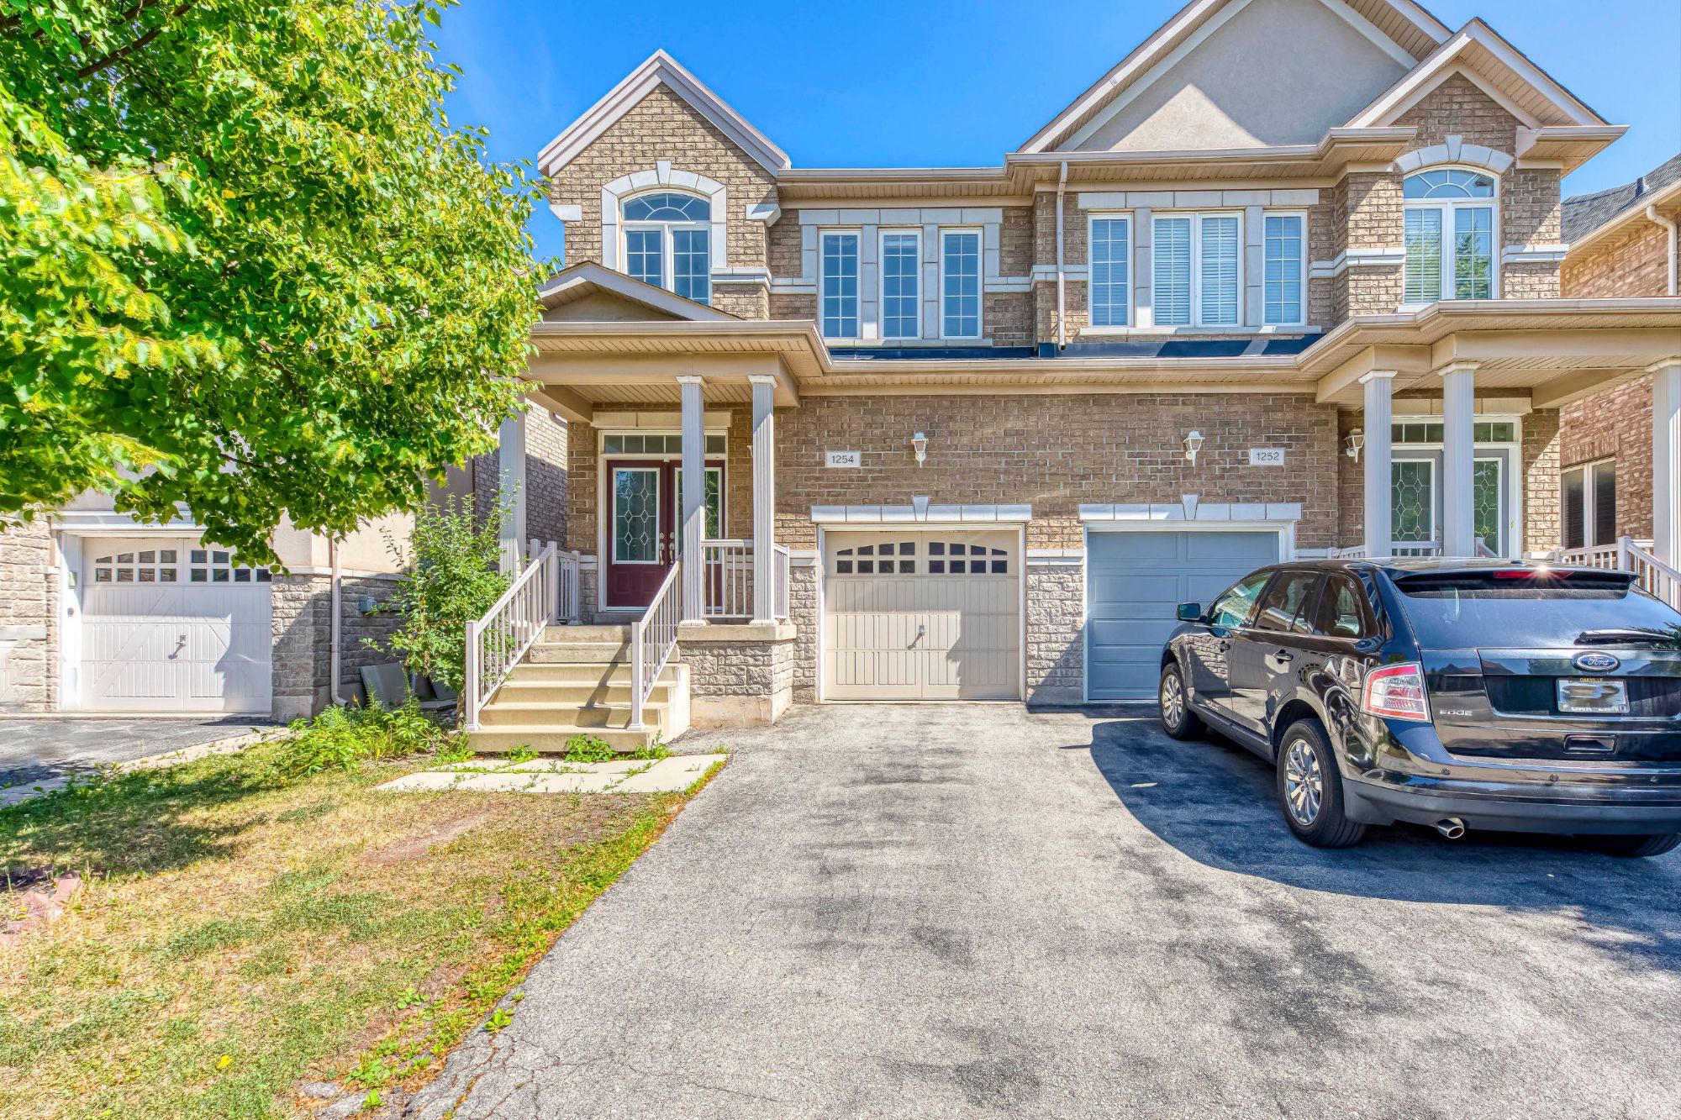
Step into this immaculate and beautifully upgraded 3 Bedroom, semi-detached home, perfectly nestled in the heart of Oakville’s prestigious Joshua Creek. Designed with comfortable family living in mind, the sun-filled interior features a remarkably spacious eat-in kitchen that seamlessly flows into a welcoming living room, creating an ideal setting for both quiet relaxation and lively entertaining.
Moving to the upper level, you will find three generously proportioned bedrooms, highlighted by a sprawling primary suite that serves as a private retreat, complete with a large walk-in closet and a dedicated ensuite bath.
Beyond the stunning property itself, the location offers an unbeatable, convenient lifestyle. You are just a short walk from the highly-rated Joshua Creek Public School, expansive lush parks, winding community trails, and local recreation centres. Furthermore, effortless commuting is guaranteed with quick access to nearby major transit routes and the Oakville GO Station. This represents an exceptional leasing opportunity to secure a turnkey, move-in-ready home in a top-tier school district renowned for its safe, vibrant, and incredibly family-friendly charm.
Inside 1254 Craigleith
Gallery
Select any photo to view full screen · Some photos are virtually staged
Room by Room
Property Features
Main Floor
Foyer
- Double entry door with glass inserts
- Double mirrored closet
- Tile floor
Living Room
- Bright window
- Pot lights
- Open concept
- Hardwood floors
Kitchen
- Pot lights
- Large quartz centre island with double sink
- Fridge
- Stove
- Built-in dishwasher
- Over-the-range microwave
- Quartz countertops
- Tile backsplash
- Shaker-style cabinetry
- Sliding doors
- Walk-out to backyard
- Tile floors
Breakfast Room
- Bright windows
- Track lighting
- Open concept
- Tile floors
Powder Room
- 2-piece
- Single vanity
- Tile floors
Second Floor
Primary Bedroom
- Picture window
- Walk-in closet
- Broadloom
Primary Ensuite
- 4-piece
- Window
- Single vanity with drawers
- Soaker tub
- Stand-alone shower
- Tile floors
Second Bedroom
- Bright window
- Closet
- Broadloom
Third Bedroom
- Bright window
- Closet
- Broadloom
Main Bathroom
- 4-piece
- Window
- Single vanity with drawers
- Tub/shower combo
- Tile floors
Basement
Laundry Room
- Washer and dryer
- Laundry sink
Joshua Creek, Oakville
How is life
living here?
Joshua Creek is one of Oakville’s most sought-after family neighbourhoods, set in the town’s northeast corner and named for the wooded creek valley that winds through it. Well-kept streets of detached and semi-detached homes are linked by parks, playgrounds and green corridors, giving the community a quiet, established feel.
Schools are a major draw: Joshua Creek Public School is within walking distance, with St. Marguerite d’Youville Catholic Elementary and Iroquois Ridge High School close by. Joshua’s Creek Trail and the surrounding ravine lands offer kilometres of walking and cycling paths, while the Iroquois Ridge Community Centre and Library adds a pool, fitness facilities and year-round programs.
Groceries, shopping and dining are a short drive away along Dundas Street and Upper Middle Road, and commuting is simple, with local transit, quick connections to the QEW, Highway 403 and Highway 407, and the Oakville GO Station for a direct run into Toronto.
Neighbourhood Report
What's Nearby
Schools
Designated catchment schools
Parks & Rec
3 parks and 3 recreation facilities within a 20-minute walk
Transit
Street transit at your doorstep
Safety
Emergency services close by
Source: HoodQ Address Report. Information should be independently verified.
GET IN TOUCH